GE Inspection
GE Inspection DMS Go Ultrasonic Thickness Gauge
Sell used GE DMS Go Ultrasonic Flaw Detector and Thickness Gauge NDT. Tested and good working, look like new.
USD 2,800.00
- Condition
- Used
- Availability
- In Stock
- Brand
- GE Inspection
- Category
- Flaw Detector
Product Description
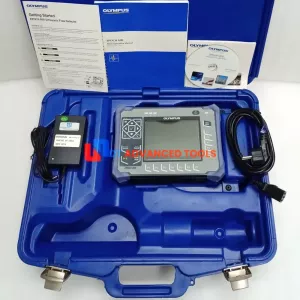
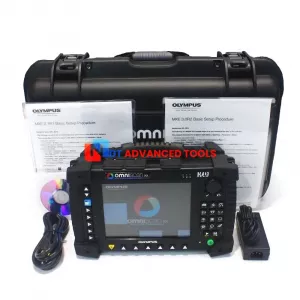
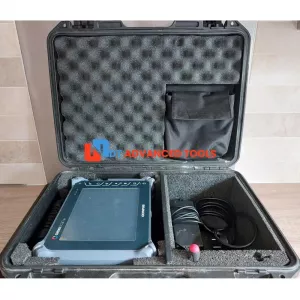
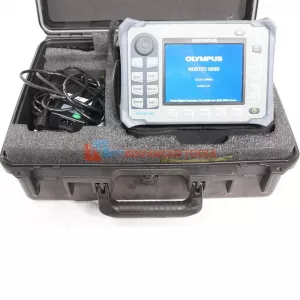
Up for sale GE DMS Go Ultrasonic Flaw Detector and Thickness Gauge NDT. Come with Charger Certificate of Calibration.
Packages includes:
- DMS GO unit
- AC adapter/charger
- 8GB SD Card
- USB PC interface cable
- Certificate of Calibration
- User Manual on CD-ROM
- Hard Case
USM GO+ / DMS GO+ Specifications
| LCD Display |
5.0 inch |
| LCD Active Area (W x H) |
108 × 65 mm |
| Resolution |
800 x 480 pixels |
| Protection class | IP 67 |
| Battery | Li-Ion, rechargeable, 8 hours operation time |
| Power adapter / charger | 100 – 240 V AC, 50/60 Hz |
| Probe connector | Dual Lemo-00 (T/R) |
| PC interface | Micro USB |
| Memory card | 8GB SD Card installed, 16GB max |
| Data recorder (model specific) | 100.000 readings per file. Multiple files can be stored on SD card. 8 file formats. Attachment of A-Scan, B-Scan and micro grid |
| Pulser |
|
| Puls Repetition Frequency | 4, 8 or 16 Hz selectable |
| Receiver (model specific) | 110 dB dynamic. Automatic gain control. Manual –high, -low, -auto |
| Measurement range | 0,4 – 14,000 m |
| Units |
mm, inch, µs |
| Digital display resolution | 0,01 mm or 0,1 mm (0.001” or 0.01”) selectable |
| Measurement techniques (model specific) | Zero crossing. IP to 1st echo. Multi echo, TopCoat, Auto-V |
| Calibration (model specific) |
|
| Display mode (model specific) | Thickness and A-Scan. Temperature corrected thickness. B-Scan. Min/Max capture. Differential |
| Dimensions (W × H × D) | 175 × 111 × 50 mm |
| Weight | 877g including battery |
Customer Reviews
Rated 4.0 out of 5 based on 31 reviews.